

505 Elk RoadSouthern Pines, NC 28387
Mortgage Calculator
Monthly Payment (Est.)
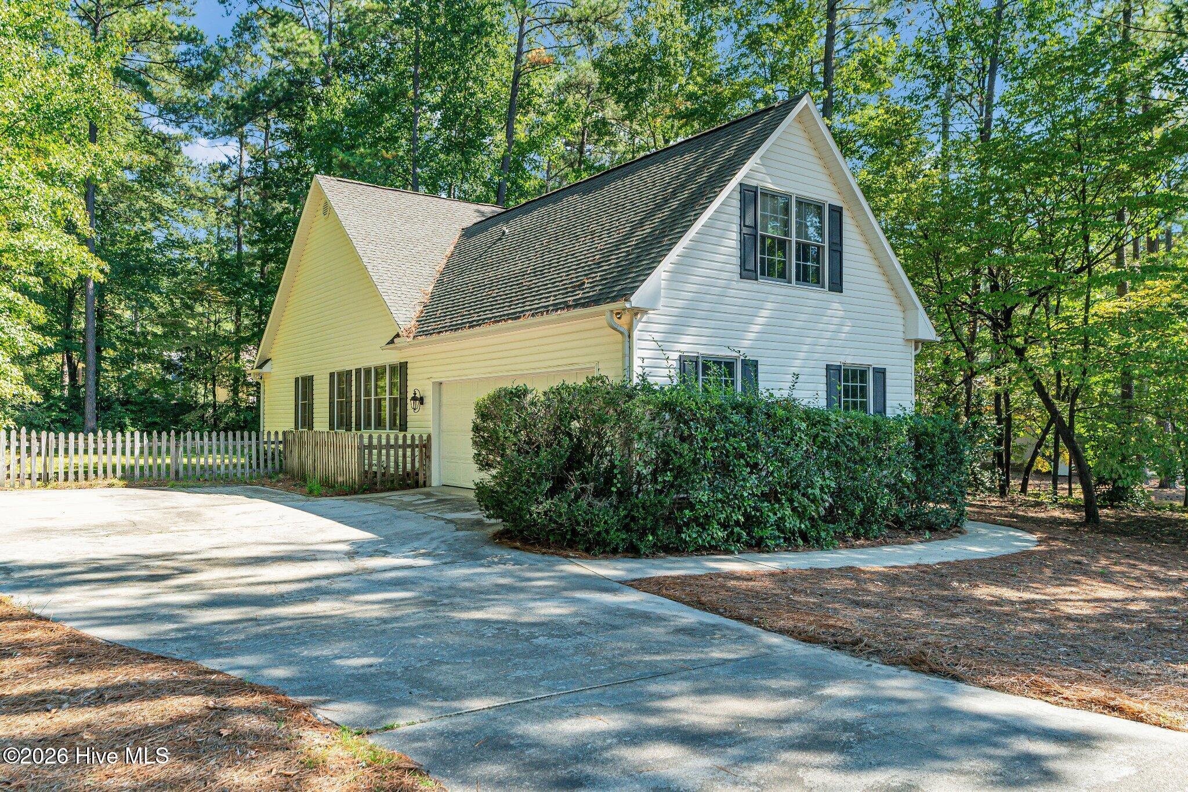
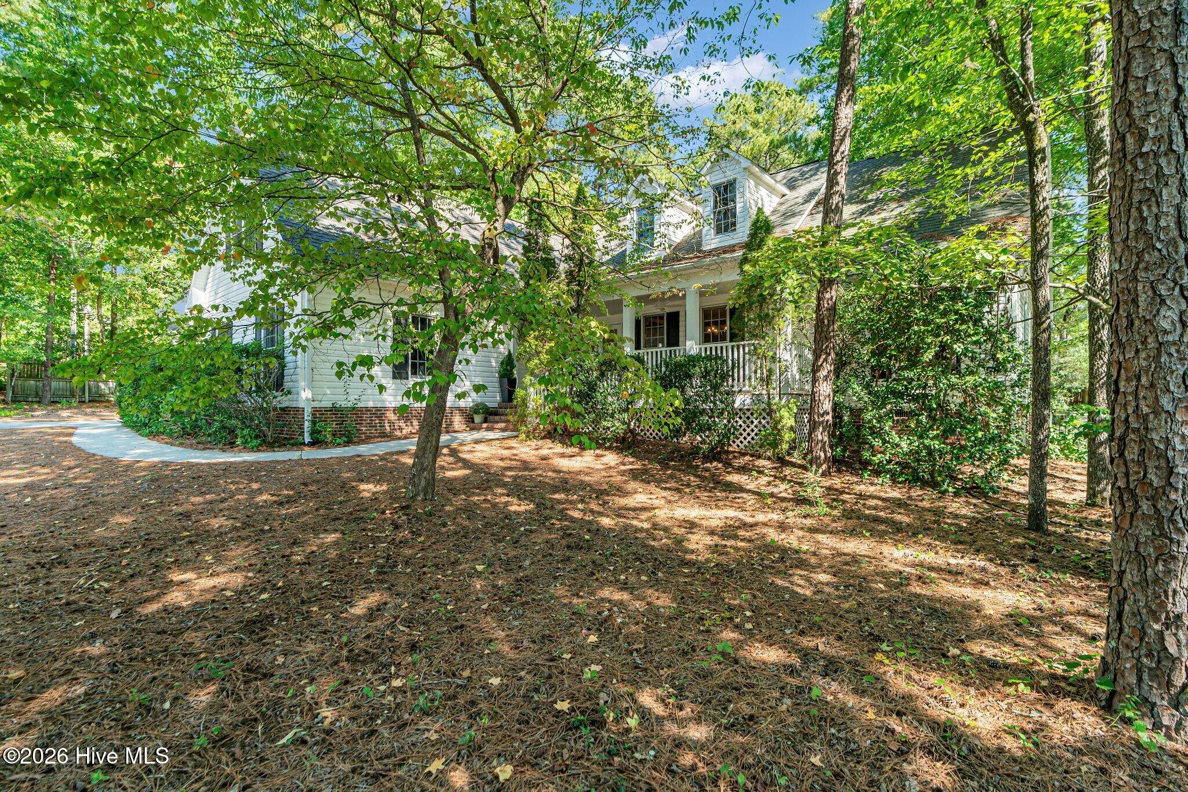
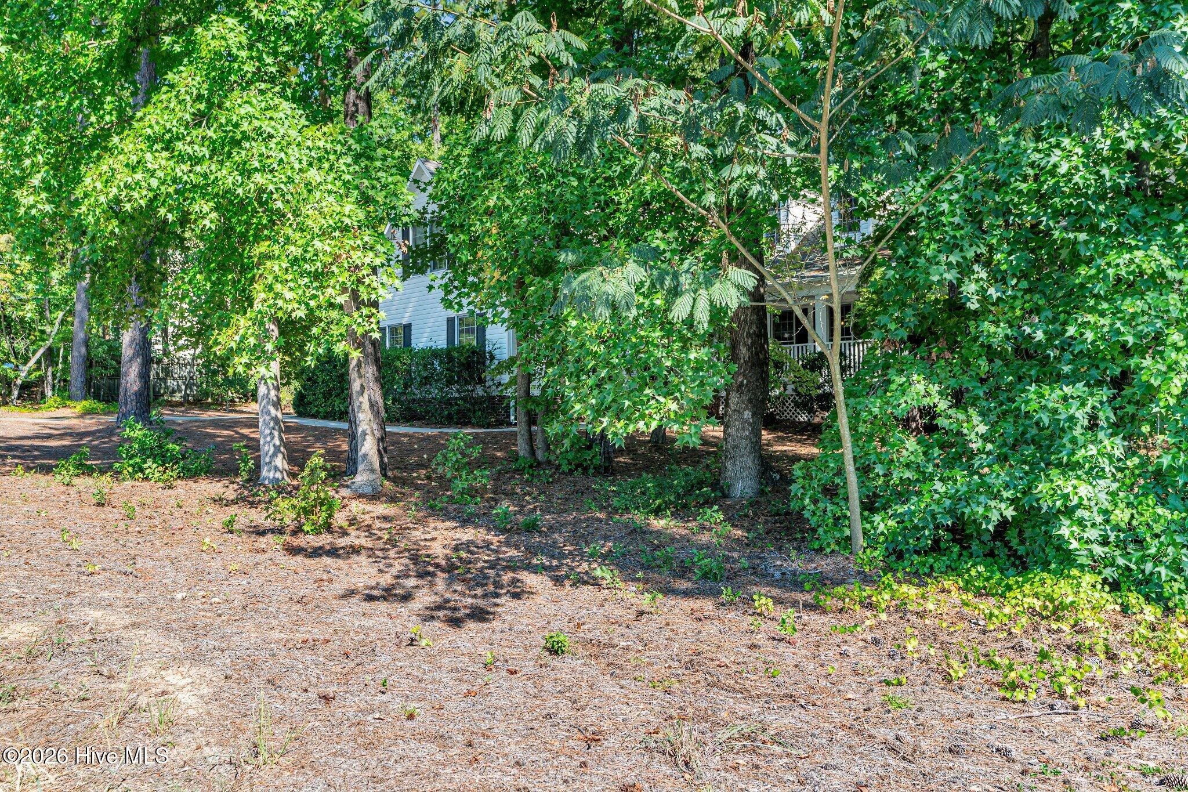
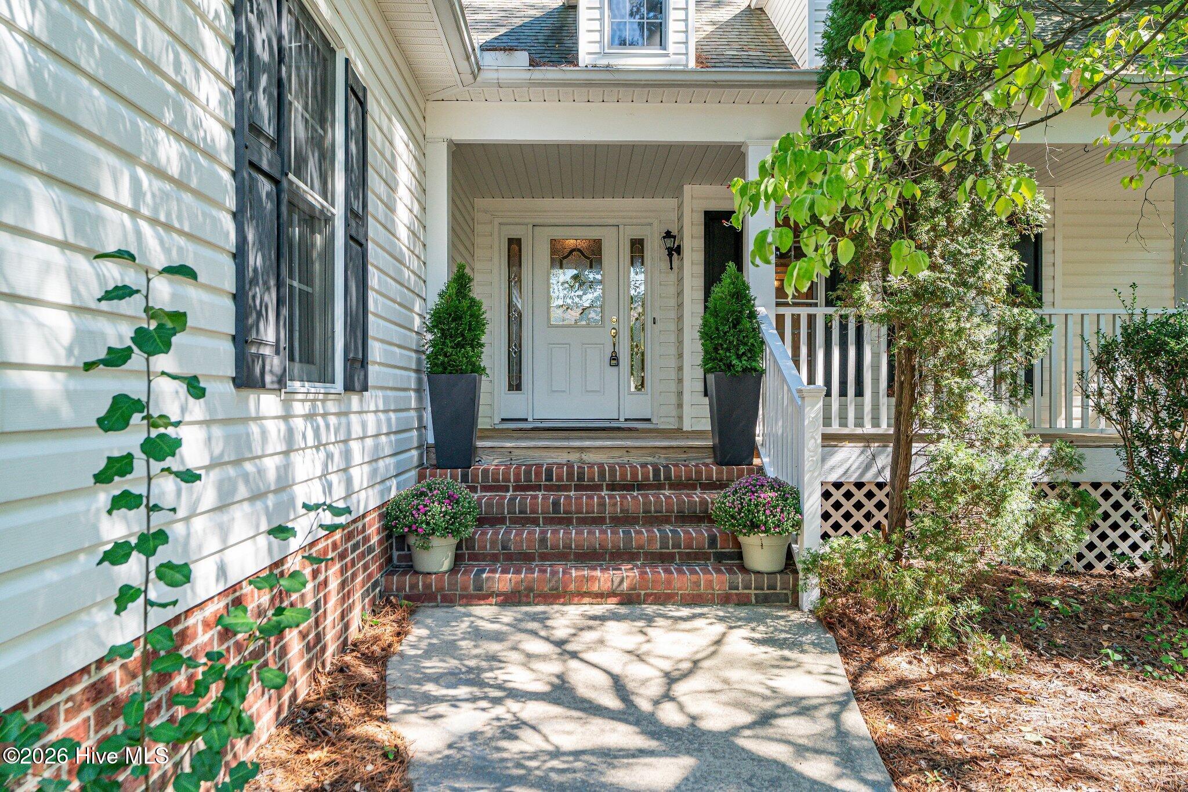
Enter an interest rate to see your estimated monthly payment.Standing on a generous lot of over half an acre, 505 Elk Rd perfectly captures the timeless charm of Southern Pines while offering a sophisticated, modern transformation. From the moment you step onto the front porch and through the door, the home feels instantly bright and open, thanks to fresh paint and a seamless, carpet-free layout that flows effortlessly from room to room. The heart of the home is the stunning, top-to-bottom kitchen renovation. Every detail has been elevated, featuring sleek quartz countertops, crisp new cabinetry, and updated appliances paired with stylish fixtures. Whether you're hosting in the spacious dining area or unwinding by the fireplace in the living room, the space feels airy and refreshed, with new ceiling fans installed throughout for year-round comfort. The primary suite serves as a true sanctuary, anchored by a sun-drenched sitting room that offers a peaceful retreat for a reading nook or a bright home office. The ensuite bathroom has been thoughtfully updated with new tile flooring, a new sink, and includes a soaking tub perfect for relaxing. Two additional bedrooms on the main level share a beautifully refreshed bathroom featuring modern tile surrounds and updated flooring. Upstairs, you'll find another full bath and convenient attic storage to keep everything organized. Practicality meets personality in the dedicated laundry room, complete with a dog door leading to the two-car garage. The garage provides ample storage and a second dog door that opens to the expansive, usable backyard--a rare find that offers endless possibilities for outdoor enjoyment. With meticulously maintained systems, including a crawlspace dehumidifier and a long-standing termite warranty, this home offers total peace of mind. Every detail, from the dimmers on the bathroom lighting to the included window treatments, has been handled with care. 505 Elk Rd is more than just a renovation; it's a move-in-ready gem waiting for its next chapter.
| 7 hours ago | Listing first seen on site | |
| 7 hours ago | Listing updated with changes from the MLS® |

The data relating to real estate on this website comes in part from the Internet Data Exchange program of Hive MLS, and is updated as of 2026-10-08 09:49 PM UTC. All information is deemed reliable but not guaranteed and should be independently verified. All properties are subject to prior sale, change, or withdrawal. Neither listing broker(s) shall be responsible for any typographical errors, misinformation, or misprints, and shall be held totally harmless from any damages arising from reliance upon these data. Copyright 2026 Hive MLS
Did you know? You can invite friends and family to your search. They can join your search, rate and discuss listings with you.